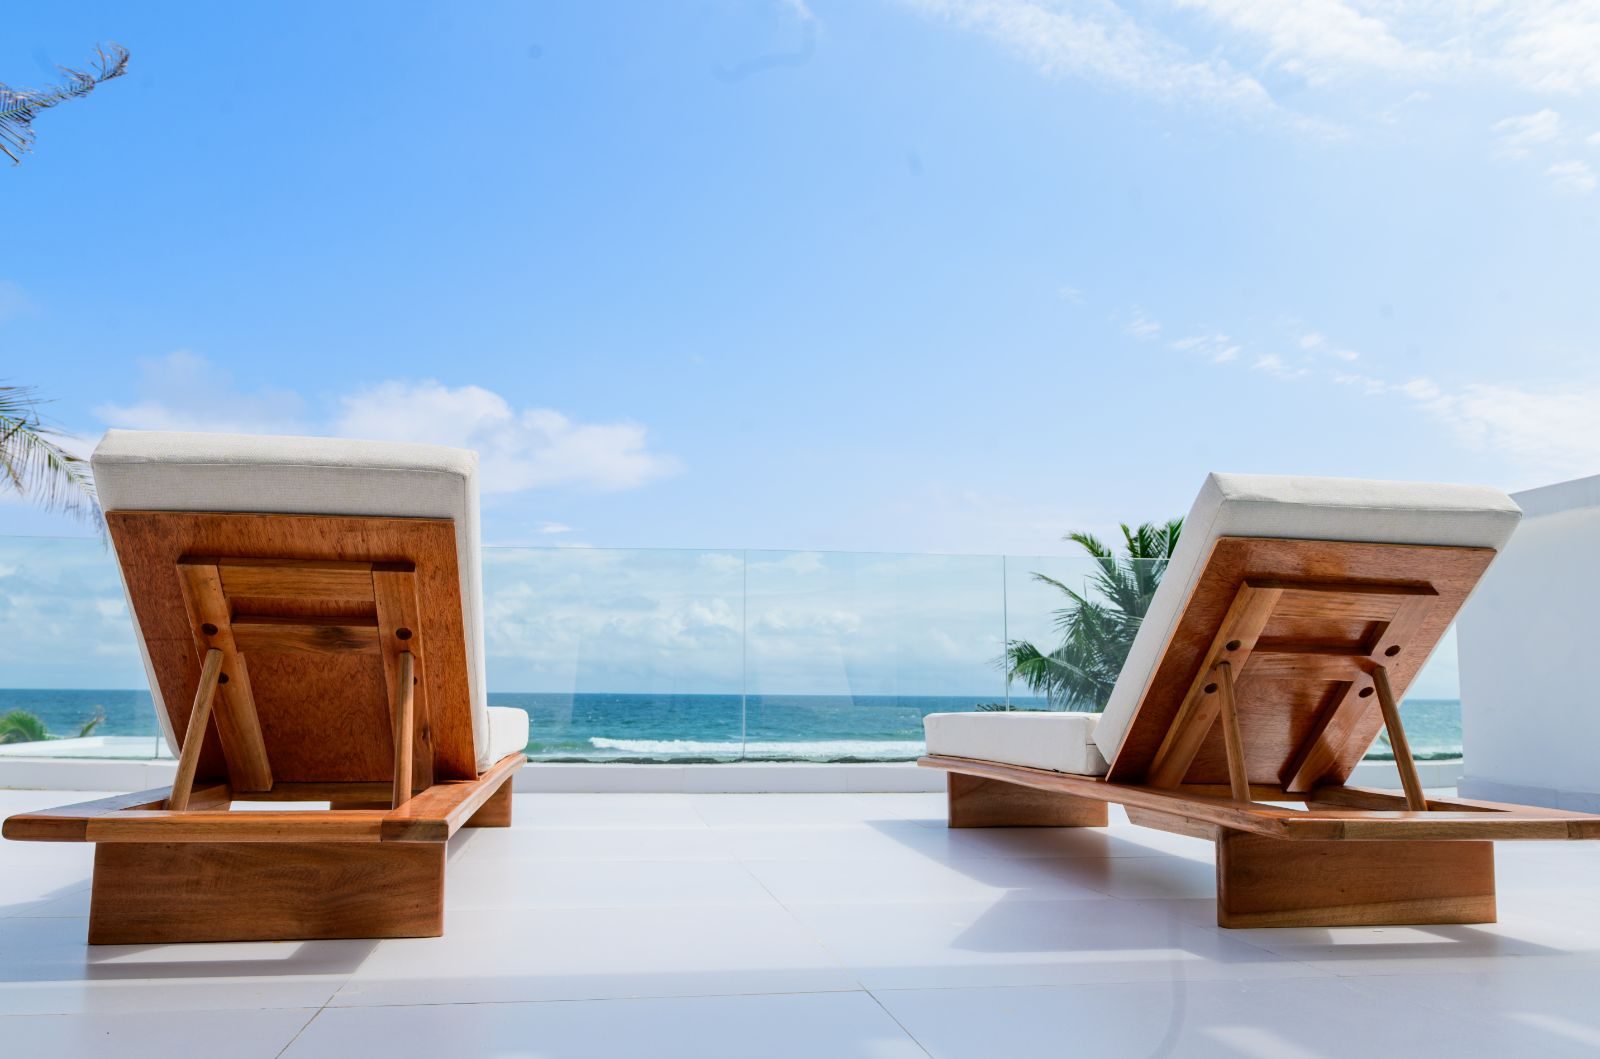
LocationIlashe Beach, Lagos Nigeria
TypeResidential
ServicesArchitecture
ClientPrivate client
Site2600 sqm buildable land
Footprint570 sqm
StatusConcept
About the project
Refined Architecture on the Shoreline.
Positioned on the narrow strip of land sandwiched between the Atlantic Ocean and the Lagos lagoon system, A terrain is defined by its unique coastal, estuarine, and ecological characteristics.
Villa Ciello architecture embraces clean, horizontal lines, flat rooflines, and a low-profile silhouette that sits gracefully within its landscape massive floor-to-ceiling glass walls and sliding doors erase the boundary between the interior living spaces and the outdoor pool area, a hallmark of mid-century modern and tropical modernist design.
Key features
013 Ensuite Beach View Bedroom
02Main Living Area, Cinema, Open kitchen Plan
03Wellness & Leisure: Swimming Pool. Pool Deck and Pool sitting Area
04Structural Efficiency: A compact 570 SQM building footprint with a front View of the Ocean. On a 2600sqm Buildable Land.